If you’re buying metal stamped parts from a supplier like me, you know how frustrating it is to get a batch that works on the bench but falls apart as soon as it hits your assembly line or end product. Early on in my stamped parts business, I used to skip the deep dive on performance evaluation, figuring “it looks fine” was enough. That was a huge mistake—we ended up with a lot of rework, missed deadlines, and pissed off clients. Now, after 8+ years of stamping brackets, connectors, and custom formed parts for automotive, appliance, and electronics clients, I’ve nailed a no-BS way to evaluate part performance that doesn’t require a PhD in metallurgy. Let me walk you through the exact steps we use here, so you don’t make the same stupid mistakes I did. Metal Stamped Parts

First off, let’s get one thing straight: evaluating stamped parts isn’t just checking if the holes line up or the edges look smooth. Stamping is a messy process—you’re slamming metal (usually steel, aluminum, brass, or copper) into dies at 500+ strokes a minute, so there’s so much that can go wrong before the part even leaves our shop. Performance evaluation is about making sure the part works as intended, every single time, not just for the first 100 units. I split this into two big buckets: in-house checks we do on every batch before shipping, and real-world testing we run when we’re working on a new part or switching to a new metal grade. Let’s start with the in-house stuff because that’s what keeps us from shipping garbage every day.
The first and easiest check is dimensional consistency, but not just “does it fit the drawing?” I mean, let’s be real—manufacturing has tolerances, but what’s acceptable depends on what the part’s for. For example, a stamped bracket that holds a washing machine motor needs to stay within ±0.005 inches to keep the motor balanced, but a random cover plate for a vending machine can have a ±0.02 inch tolerance and no one will notice. The mistake I used to make was using the same tolerance for every part, which either made us waste time checking stuff that didn’t matter or shipped parts that were too loose. Now, we sit down with clients before we even stamp the first unit to define “fit tolerance” based on their application. We use coordinate measuring machines (CMM) for tight-tolerance parts, but for simpler stuff, we just use calipers and go/no-go gauges that cost like $20 each. The key here is to check random samples, not just the first or last part off the run. We pull 5 parts from the start, middle, and end of every production batch—sometimes we catch a die that’s starting to wear out because the last part is 0.01 inch off, which means we can fix it before a whole batch is bad. That’s saved our ass so many times.
Next up, surface quality. This is huge because a lot of stamped parts get coated (powder coated, zinc plated, anodized) later, and if the base metal has defects, the coating will flake or look like trash. What do we look for here? First, burrs. A burr is that tiny sharp edge left from stamping, and even a super small one can cut a wire, scratch a plastic part, or cut someone’s hand if it’s on a consumer product. We run every part over a silicone rub block or just run a gloved finger along the edges—if it catches, that’s a burr we need to deburr, no exceptions. We also check for splits or cracks in the formed areas, especially around bends or where we punch holes. When you stamp metal, especially thin aluminum, bending it too sharp can cause micro-cracks that you can’t see with the naked eye. To catch those, we do a simple dye penetrant test—spray a little red dye on the part, wipe it off, and if it seeps into a tiny crack, it shows up as a red line. That’s saved us from sending parts to an automotive client that would’ve failed their crash test because a bent bracket had a hidden crack. Also, we check for scratch marks or oil residue from stamping lubricant. Too much oil will mess up a coating later, so we wipe parts down with a lint-free rag and make sure it comes away clean.
Now, moving beyond the visual stuff—mechanical performance testing, which is where we actually make sure the part holds up to what it’s supposed to do. This is not one-size-fits-all, either. For example, if we’re stamping a clamp that holds a hose under a car, it needs to flex and not break when the car hits bumps, resist rust, and hold 50 lbs of pressure. If it’s a connector for a phone, it needs to make solid electrical contact, not bend when you plug in a cable, and fit tight without falling out after 10,000 uses. So we tailor the tests to the part’s job.
Let’s start with mechanical strength testing, because that’s the most common thing that fails. We have a simple pull test rig in our shop—just a metal frame with a digital scale attached, and we clamp the part in a vice, then pull until it breaks or deforms past its limit. For a bracket that’s supposed to hold 100 lbs, we pull until it hits 150 lbs (just over the requirement) and see if it bends more than it should or breaks. For springy parts like clips, we do a cycle test: open and close the clip 1,000 times, 5,000 times, whatever the client needs, and check if it still springs back to shape and doesn’t break. I remember a time a client asked for clips for a remote control—they needed to snap into place easily but not fall out. We did 10,000 cycles on our test rig, and after 8,000, the clips started getting loose. We went back, adjusted the stamping bend angle a tiny bit, and that fixed it before they shipped 100,000 units. That client still works with us, by the way—they said no other supplier caught that early.
Then there’s corrosion resistance testing, which is non-negotiable for outdoor or industrial parts. We don’t have a big salt spray chamber (though we’re saving up for one next year), but we do a cheap and reliable alternative: the damp heat test. We put parts in a humidity chamber at 95°F and 95% humidity for 24, 48, or 72 hours, then check for rust spots. For parts that go on boats or farm equipment, we do the salt spray test—spray a 5% salt solution on the parts and leave them for 100 hours, which simulates a year of coastal exposure. Last year, we had a client making parts for a snow blower that gets used in the Midwest, where roads are salted all winter. We did 100 hours of salt spray testing on their steel parts, and one batch developed a tiny rust spot. We realized we’d used the wrong grade of steel (regular cold rolled instead of galvanized mild steel) and switched it right away. If we’d shipped that, they would’ve had thousands of failed parts in the field, and that would’ve been a PR nightmare for them.
Wait, I should also mention material consistency, because that’s the foundation of everything. Stamped parts are only as good as the metal you start with. Every roll of steel or aluminum we get comes with a mill test report (MTR) that tells us the grade, thickness, tensile strength, and composition. We always check that MTR against the drawing first—if a part is supposed to be 0.06 inch thick 304 stainless steel, we don’t accept a roll of 0.05 inch 201 stainless. It sounds obvious, but I’ve had material suppliers accidentally send the wrong stuff, and if I didn’t check the MTR and run a quick thickness test, we’d waste a whole stamping run. For thickness checks, we use a micrometer—super simple, just measure 5 random points on each part, because even a 0.002 inch thickness difference can make a huge difference in strength.
Now, what about when you get a batch from a supplier, not just when you’re evaluating them? Wait, I know a lot of my clients are procurement guys who don’t have time to do all this testing on every batch, so here’s a quick cheat sheet for them too. First, ask for the MTR for every shipment—any reputable supplier will have it, no excuses. Then, ask for a batch sample: take 5 parts from the middle of the pallet, not the top, because suppliers often put good parts on the top. Run a quick visual check: no burrs, no cracks, no weird scratches. If it’s a load-bearing part, test a few at home with a scale or a pull test rig—you don’t need a fancy machine to see if a bracket bends when you put your weight on it.
A lot of people think “quality” is just about perfect parts, but for stamped parts, it’s about consistent performance over time. I’ve seen parts that pass all these checks on the first run, but fail on the 10,000th unit because the die started wearing out. That’s why we also track part performance over the entire production run—we keep a log of the first part’s measurements, every 1,000 parts, and the last part, so if there’s a shift in quality, we can see it early. For example, last quarter, our CMM logged that a batch of brackets started getting 0.008 inch wider after 15,000 parts. We checked the die and noticed a pin was loose, so we tightened it, and the rest of the batch was good. If we hadn’t been tracking that, we would’ve had 15,000 bad parts to scrap, which would’ve cost us thousands, and made our client mad.
Look, I get it—procurement teams are busy, suppliers push back on extra testing because it takes time and money, but cutting corners here is a lose-lose. When I first started, I thought all stamping suppliers were the same, but now I know the ones that skip these steps end up with bad reputations. Our whole business is built on keeping clients from dealing with the headaches I had early on. We don’t just stamp parts—we stand behind them, and our evaluation process is how we make sure that happens.
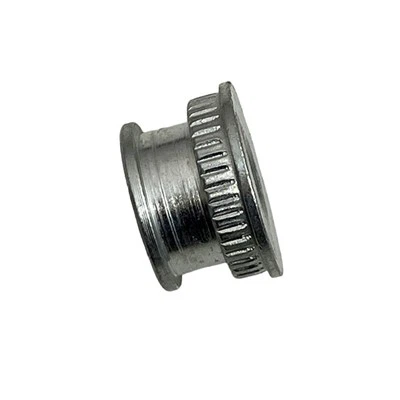
At the end of the day, evaluating metal stamped parts doesn’t have to be some complicated, expensive process. It’s about being specific about what the part needs to do, checking the basics (dimensions, surface, material) first, then testing for the actual job it’s going to do. If you’re a manufacturer looking for a reliable stamped parts supplier, don’t just go for the cheapest quote. Ask them about their evaluation process—if they can’t walk you through steps like checking random samples, testing strength, or verifying material specs, run the other way. We’d be happy to sit down with you, talk about your specific part needs, and show you exactly how we test every batch to make sure it works when it leaves our shop and for years after it gets to your customer. Just reach out, and we can get started on whatever project you have, no pressure.
Metal Stamped Parts References
ASTM A108, Standard Specification for Carbon Steel Bars for Machine Parts
ASTM B209, Standard Specification for Aluminum and Aluminum-Alloy Sheet and Plate
ASM International, Metallography and Microstructures (Volume 9 of ASM Handbook)
Hangzhou Zhalihui Import And Export Co., Ltd.
We are one of the most experienced metal stamped parts manufacturers and suppliers in China, specialized in providing high quality customized products. Please feel free to buy discount metal stamped parts in stock here from our factory. Contact us for quotation.
Address: Room 2801, Building 2, Taifu Plaza, No.17, Tonghui Middle Road, Chengxiang Street, Xiaoshan, Hangzhou, Zhejiang
E-mail: Chars_1979@hotmail.com
WebSite: https://www.zhalihui.com/
