Can steel livestock buildings be expanded later? Steel Livestock Buildings
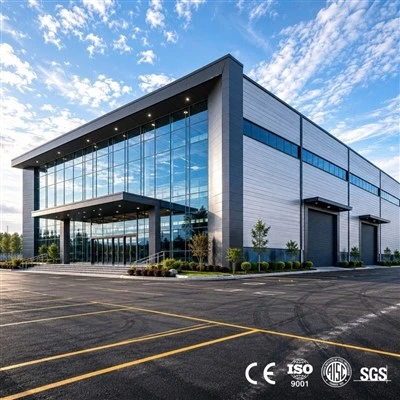
As a seasoned supplier of steel livestock buildings, I’ve fielded this question numerous times from ranchers, farmers, and livestock enthusiasts alike. It’s a crucial consideration for anyone investing in livestock infrastructure, as the needs of a livestock operation can change significantly over time. Maybe your herd is growing, or you’re adding new types of animals to your facility. In such scenarios, the ability to expand your existing building is not just a convenience; it’s a strategic necessity. In this blog, I’ll delve into the feasibility, benefits, and considerations of expanding steel livestock buildings.
Feasibility of Expanding Steel Livestock Buildings
One of the primary advantages of steel livestock buildings is their inherent flexibility and adaptability, which makes expansion a very real possibility. Unlike traditional wooden or concrete structures, steel is modular by nature. This means that steel buildings are constructed using pre – engineered components that can be easily added to or modified.
Most steel livestock buildings are designed with standardized connection points and structural elements. For example, the columns, trusses, and wall panels are often pre – fabricated to fit together precisely. When you decide to expand, new components can be manufactured to match the existing dimensions and specifications of your building. Whether you need to add a new section to house more animals, create an additional storage area, or build a separate quarantine space, the modular design of steel ensures a seamless integration of the new and old parts.
Moreover, steel is a durable material that can withstand the test of time and the additional stress that comes with expansion. If your building was properly engineered and constructed in the first place, it can support the weight of new sections, even if the expansion is substantial. The strength – to – weight ratio of steel is extremely high, allowing for large – scale expansion without the need for excessive foundation work.
Benefits of Expanding Steel Livestock Buildings
Cost – Effectiveness
Expanding an existing steel livestock building is generally more cost – effective than building a brand – new structure. You already have the foundation and a significant portion of the infrastructure in place. This means you can save on expenses such as land preparation, excavation, and foundation construction. Additionally, since steel components are mass – produced, the cost per square foot for expansion is often lower compared to a new build. You also avoid the costs associated with obtaining new permits for a completely separate building in many cases, as long as the expansion complies with local building codes.
Minimized Disruption
For an active livestock operation, minimizing disruption is crucial. When you expand an existing steel building, the process is usually quicker and less intrusive than building a new one from scratch. You don’t have to move your animals to a temporary location for an extended period. The construction can often be carried out in a phased manner, allowing you to continue normal operations with minimal interference. For instance, if you’re adding a new section to the side of the building, you can keep the new area separated during construction and gradually integrate it once it’s complete.
Consistency in Design and Functionality
Expanding a steel livestock building ensures that the new section matches the existing building in terms of design and functionality. You can maintain the same ventilation system, lighting layout, and temperature control features throughout the entire facility. This consistency is beneficial for the well – being of your livestock, as they are accustomed to the environment in the original building. It also simplifies management and maintenance, as you don’t have to adapt to different building systems in different parts of your operation.
Considerations Before Expanding
Building Codes and Permits
Before you start planning an expansion, it’s essential to check local building codes and obtain the necessary permits. Building codes can vary widely from one region to another, and they govern aspects such as structural integrity, fire safety, and ventilation in livestock buildings. Your existing building may have been constructed under different codes than those currently in place, so you need to ensure that the expansion complies with the latest regulations. This may involve working with an architect or engineer to submit detailed plans for approval.
Structural Engineering
While steel buildings are generally suitable for expansion, a proper structural analysis is crucial. An engineer needs to assess the existing structure to determine if it can support the additional weight and stress of the expansion. They will consider factors such as the type of foundation, the design of the original columns and trusses, and the seismic and wind conditions in your area. Based on this analysis, they can recommend any necessary reinforcements to the existing structure before the expansion begins.
Compatibility of New and Old Components
Even though steel is modular, it’s important to ensure that the new components are fully compatible with the existing building. This includes not only the physical dimensions but also the quality and finish of the materials. For example, if the original building has a certain type of paint or coating for corrosion resistance, the new components should have the same or a compatible coating to maintain the overall durability of the structure.
Future Growth Plans
When planning an expansion, it’s a good idea to consider your long – term growth plans. Instead of making a small – scale, short – term expansion, you may want to design the addition in a way that allows for further expansion in the future. This could involve leaving some space for future columns or trusses, or choosing a layout that can be easily modified down the line.
Steps for Expanding a Steel Livestock Building
-
Conceptualization and Planning:
- First, clearly define your expansion goals. Determine how much additional space you need, what its intended use will be (e.g., housing more animals, storing feed), and how it will integrate with the existing building.
- Sketch out a preliminary design or work with an architect or designer to create detailed plans. Consider factors such as the flow of animals, ventilation requirements, and access points.
-
Engineering and Design Review:
- Hire a qualified structural engineer to review your plans. They will perform the necessary calculations to ensure the structural integrity of the expansion and recommend any modifications.
- Present your plans to local building authorities for permit approval. Make any changes required by the authorities to meet the building codes.
-
Material Procurement:
- Once the plans are finalized and approved, order the necessary steel components. Work closely with your steel supplier to ensure the timely delivery of high – quality materials that match the specifications of your existing building.
- Also, procure any other materials such as insulation, roofing, and siding that will be used in the expansion.
-
Construction:
- If you have the necessary skills and resources, you may choose to carry out the expansion yourself. Otherwise, hire a professional contractor with experience in steel building construction.
- The construction process typically involves erecting the new columns and trusses, installing the wall and roof panels, and connecting the new section to the existing building.
- Throughout the construction, ensure that the work is carried out in accordance with the approved plans and safety standards.
-
Finishing and Commissioning:
- After the construction is complete, install any finishing touches such as doors, windows, and interior fixtures.
- Test the ventilation, lighting, and other systems in the new section to ensure they are working properly and are integrated with the existing systems.
- Finally, move your animals or equipment into the expanded area.
Conclusion
In conclusion, steel livestock buildings can indeed be expanded later, and this flexibility is one of their most significant advantages. The modular nature of steel, combined with its durability and cost – effectiveness, makes expansion a viable option for livestock operations of all sizes. However, it’s important to approach the expansion process with careful planning, taking into account factors such as building codes, structural engineering, and material compatibility.
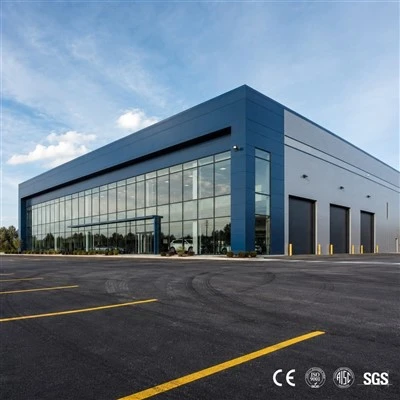
If you’re considering expanding your existing steel livestock building or are in the market for a new steel building with future expansion in mind, I’m here to help. As a seasoned supplier of steel livestock buildings, I have the expertise and resources to provide you with high – quality solutions that meet your specific needs. Contact me to discuss your project, and let’s work together to create the perfect livestock housing for your operation.
Steel Workshop Buildings References
- American Institute of Steel Construction (AISC) Manual of Steel Construction
- Local Building Codes and Regulations
- Publications on Livestock Building Design and Management from Agricultural Universities
Liaoning Zhongbei Steel Structure Engineering Co., Ltd.
Liaoning Zhongbei Steel Structure Engineering Co., Ltd. is one of the most professional steel livestock buildings manufacturers and suppliers in China, also supports customized service. We warmly welcome you to buy advanced steel livestock buildings made in China here from our factory. Also, quotation is available.
Address: No. 239 – 1, Shenbei West Road, Yuhong District, Shenyang, Liaoning.
E-mail: Info@cnssgroup.cn
WebSite: https://www.cnssprefabbuildings.com/
